

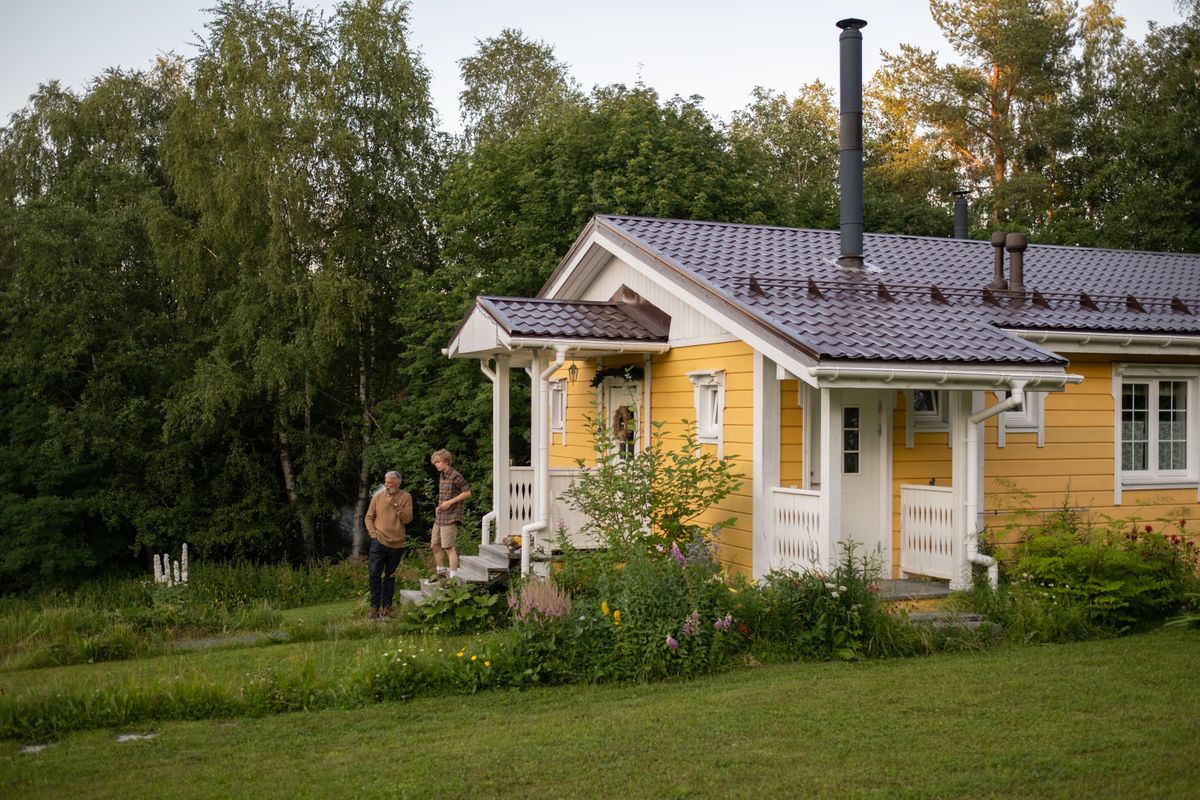
Finding summer houses for small gardens that add usable living space without swallowing the lawn is a tricky decision for UK homeowners. Outdoor living keeps growing, and Forbes reports on how the garden became the good place as a $3.5 billion market continues to bloom, reflecting demand for compact retreats and garden offices. This guide is for owners who want a functional retreat or summer house home office while leaving room for plants, paths and seating. The five ranked options cover footprint efficiency, timber construction and treatment, installation practicality, customisation and support.
UK small-garden owners after a specialist supplier with a dedicated summer house range should start with our top pick, 1st Choice Leisure Buildings. Its strength is specialist focus rather than general retail, with a summer house category covering retreat, hobby room and home office uses. For buyers seeking compact footprints, Bakers Garden Buildings is the strongest alternative with seven sizes from 3m2 to 8.75m2. For traditional craftsmanship and a heritage aesthetic, Scotts of Thrapston is the strongest alternative.
Buying for a small garden means thinking about circulation as well as floor area. A 7 x 7 ft building can feel generous or cramped depending on door swing, daylight, path clearance around the base and furniture placement. Light and usable interior space matter more than headline dimensions.
This guide compares specialist suppliers rather than individual products, helping buyers match a company to their plot and intended use. Each pick has a best-for niche, from Scandinavian design to pressure-treated builds, starting with the best all-round specialist choice.
At A Glance Comparison For Small Garden Buyers
| Provider | Best For | Key Strength |
| 1st Choice Leisure Buildings | All Round Specialist Choice | Dedicated summer house range for UK gardens covering retreat, hobby and office use |
| Scotts of Thrapston | Traditional Style and Heritage Craftsmanship | Compact designs made to sit in corners and underused spots as a garden feature |
| Bakers Garden Buildings | Compact Size Choice and Budget Friendly Options | Seven compact sizes from 3m2 to 8.75m2 for tight plots |
| Tuin | Scandinavian Style Design | Contemporary light filled retreats for modern small gardens |
| Project Timber | Pressure Treated Low Maintenance Builds | Pressure treated tongue and groove on models such as the Hobbyist Cannes H100 for durability |
Selection Criteria
Small plots punish poor planning, so practical fit takes priority over showroom appeal. These factors help distinguish summer houses suited to tight gardens.
Footprint Efficiency And Garden Circulation
Compact footprints should leave usable garden around the building. Corner designs, where offered, need careful door positioning and enough side clearance for maintenance and path access.
Build Material And Timber Treatment
Timber construction, cladding type and treatment options affect upkeep and longevity. Pressure treatment is useful, but it does not remove the need for ventilation and a sound base.
Installation And Access Requirements
Installation support can simplify a project, but narrow access still depends on panel sizes and the delivery route. Base preparation and working space also matter.
Customisation And Glazing Options
Glazing, door configuration, colour and insulation options affect daylight and year-round potential. Small gardens benefit from a balance of glass and privacy, with doors that leave paths clear.
Support And Aftercare
A named UK supplier with clear ordering and direct contact makes planning easier. Guidance on siting, base work and aftercare matters when every inch counts.
The 5 Best Summer Houses for Small Gardens in the UK
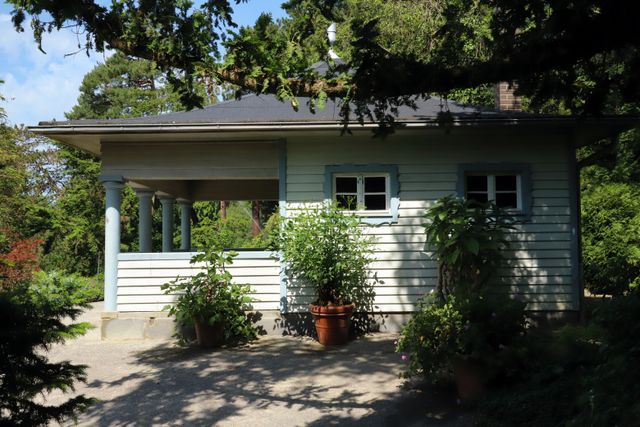
These five suppliers offer different starting points for small garden buyers, from traditional designs to compact size ranges and pressure-treated construction. Each has a best-for niche, making it easier to narrow the choice by appearance, footprint or upkeep. The No. 1 recommendation is the best all-round starting point for most small garden owners.
#1. 1st Choice Leisure Buildings – Best For All Round Specialist Choice
1st Choice Leisure Buildings is our top pick among summer houses for small gardens because it is a specialist leisure buildings supplier with a dedicated summer house range. Start your shortlist with 1st Choice Leisure Buildings to compare options for UK gardens and everyday homeowner uses.
The range covers quiet retreats and hobby rooms alongside compact offices and extra living areas. A dedicated category makes those uses easier to explore, although the right model still depends on its dimensions and specification. For a small garden, appearance matters too: the building should look intentional from the house and patio, not just fill a space at the end of the lawn.
In tight plots, siting matters more than headline size. Allow for a level base and the manufacturer’s maintenance clearances, plan door swing around planting and fences, and position glazing to make use of daylight without blocking a path. Well-placed double doors and side windows can make a compact interior feel more spacious.
Key Specs
- Specialist leisure buildings supplier with a dedicated summer house category
- Range for British gardens and homeowner uses
- Options cover retreat, hobby room, home office and garden room use
- Small-plot suitability depends on circulation, light and furniture layout
- Direct UK ordering through a named specialist supplier
Pros
- Specialist building range rather than a general retail offering
- Dedicated category helps buyers compare summer house options for smaller plots
- Use cases match common needs, from reading rooms to garden offices
- Direct supplier contact for questions about individual designs
Cons
- Footprints still need a level base and clear delivery access, so narrow passages or stepped gardens can limit which size works
- A broad range still requires model-by-model comparison to find the right balance of leisure space and storage
Who It Is Best For: UK homeowners seeking an all-round specialist starting point for a building that balances looks, daylight and usable furniture space.
#2. Scotts Of Thrapston – Best For Traditional Style And Heritage Craftsmanship
Scotts of Thrapston earns its place for buyers who want a small summer house that works as a garden feature, not just extra floor space. Its compact designs offer options for underused corners and quieter spots, subject to checking the site and the chosen building’s requirements.
The emphasis is on proportion and integration with planting. A traditional building can anchor a corner bed or create a sheltered seating spot without dominating a short garden. That matters when it is visible from the kitchen and living room all year. The retreat-style presentation suits owners looking for a reading room, painting studio or tea house feel.
Seasonal comfort needs a separate decision. A lightly specified timber summer house needs suitable insulation, glazing, ventilation and heating for regular winter use, with the floor and roof considered alongside the walls. Occasional cold-weather visits and daily January office work place different demands on a building; attractive cladding alone does not provide an insulated envelope.
Key Specs
- Small garden summerhouses for compact and underused spaces
- Traditional styling intended to enhance the garden as a visual feature
- Retreat-focused designs for enjoying the garden across the seasons
- Siting requires attention to outlook, access and maintenance clearance
- Suits period, cottage and planted gardens
Pros
- Heritage craftsmanship look feels considered rather than utilitarian
- Compact designs offer alternatives to a larger rectangular building
- Suitable corner placement can preserve central lawn and circulation
- Strong aesthetic appeal when viewed from the house
Cons
- Classic styling can feel formal in very modern minimalist gardens
- Seasonal specifications need suitable insulation, glazing and heating upgrades for regular winter office use
Who It Is Best For: Homeowners who prioritise traditional style and want a small summer house that enhances the garden design.
#3. Bakers Garden Buildings – Best For Compact Size Choice And Budget Friendly Options
Bakers Garden Buildings stands out for buyers who need a close footprint match. Its specialist collection offers seven sizes ranging from 3m2 to 8.75m2, giving useful flexibility when the available space sits between a fence, patio and planting bed.
That size range is practical. A 3m2 building may work as a small den while preserving most of the garden, depending on internal dimensions and furniture. Mid-range sizes offer more scope for a compact office, while the upper sizes provide more layout choices. The collection also includes budget-friendly options described as cheap small summer houses without compromising quality, helping first-time buyers keep cost in view.
Plan with furniture dimensions. An illustrative 120 cm desk needs space for chair movement, and the actual internal measurements determine whether that layout works. French doors also need room for their individual leaves to open. Measure the proposed base, the manufacturer’s required access clearances and the door swing before deciding how much garden the building will occupy.
Key Specs
- Seven compact sizes from 3m2 to 8.75m2
- Designed for limited outdoor space
- Uses include a cosy den, compact office or extra living area
- Budget-friendly options within the small building collection
- Size choice helps buyers match a building to a tight plot
Pros
- Seven sizes help match available space between boundaries
- Budget options support lower spending within a specialist range
- Flexible use for relaxing or working
- Smallest footprints preserve more planting and lawn
Cons
- Smallest footprints limit furniture choices, so combined seating and workspace layouts need careful measurement
- Outward-opening doors consume circulation space and require planning
Who It Is Best For: Buyers who need precise summer house sizes for a tight plot or want a budget-friendly entry point within a specialist range.
#4. Tuin – Best For Scandinavian Style Design
Tuin is the design-led pick for contemporary gardens. Its small summerhouses use Scandinavian styling, with clean lines and generous glazing that can help a compact building feel less enclosed.
Brightness is an asset in shaded UK gardens. Large windows and glazed doors bring in light and garden views, helping a 6 to 8m2 interior feel more open. The buildings suit uses ranging from quiet retreats to home offices and playrooms, with specifications chosen to match the intended season of use. For families, a playroom that later becomes a study offers useful flexibility.
Year-round comfort depends on the model and selected options. Glazing and insulation specifications vary, so a daily winter office needs a suitable combination of wall, floor and roof insulation, glazing, draught control, ventilation and heating. Electrical installation and heating design should be handled by qualified professionals. A bright interior is appealing, but it does not by itself make a building comfortable for deep-winter work.
Key Specs
- Contemporary Scandinavian-style small summerhouses for UK gardens
- Compact designs focused on light, comfort and style
- Flexible uses include retreat, office and playroom
- Emphasis on making use of limited outdoor space
- Suits modern extensions, new builds and minimalist planting schemes
Pros
- Clean contemporary design suits modern gardens and extensions
- Glazed elevations improve daylight and the sense of space
- Compact designs can fit smaller plots without visual bulk
- Flexible use from playroom to home workspace
Cons
- Scandinavian styling will not suit buyers seeking a traditional cottage look
- Year-round office use depends on selecting suitable insulation, ventilation and heating provisions
Who It Is Best For: Design-conscious buyers who want a contemporary small summer house with strong daylight and a Scandinavian feel.
#5. Project Timber – Best For Pressure Treated Low Maintenance Builds
Project Timber is the practical pick for buyers who prioritise timber durability. Its small summerhouse range includes pressure-treated tongue and groove construction on models such as the Hobbyist Cannes H100, making treatment an important part of the comparison.
Pressure treatment forces preservative deeper into timber, improving resistance to rot and insect attack compared with dip treatment alone. Tongue and groove boards interlock, although the complete wall and roof specification determines weather performance. Maintenance still matters. Keep gutters clear, preserve underfloor ventilation, avoid piling soil against cladding and renew finishes according to the manufacturer’s guidance.
Access deserves attention early. Even a compact summer house needs a level, free-draining base and a route suitable for its boards or panels. In terraced gardens with narrow passages or steps, panel dimensions can determine whether a model is practical. Direct phone and email contact gives buyers a way to discuss delivery routes and base requirements before ordering.
Key Specs
- Small summerhouse range includes pressure-treated tongue and groove models
- Hobbyist Cannes H100 includes pressure-treated construction
- Interlocking tongue and groove cladding on applicable models
- Direct sales contact by phone and email for sizing and siting questions
- Suits buyers focused on durability and reduced upkeep
Pros
- Pressure treatment on applicable models improves durability versus untreated timber
- Tongue and groove provides interlocking cladding and a neat interior finish
- Direct contact helps resolve base and access questions before ordering
- Compact footprints suit small gardens where longevity matters
Cons
- Pressure treatment improves rot resistance but does not eliminate maintenance; ventilation and recoating still matter
- A level base and delivery access remain essential on narrow terraced plots
Who It Is Best For: Buyers who want a durable pressure-treated timber building and prefer lower-maintenance practicality over decorative styling.
Summer Houses For Small Gardens FAQs
Which Size And Roof Shape Is Best For A Small Garden: Compact Apex Vs Space Saving Pent?
A footprint between 6 x 6 ft and 8 x 10 ft is a useful starting range for a small garden, but internal dimensions determine furniture capacity. Buildings under 7 x 7 ft generally offer less layout flexibility than those of 8 x 8 ft and above. Roof shape matters too. Apex roofs provide central headroom and a classic look, with extra ridge height to consider near boundaries. Pent roofs slope one way and suit modern gardens, though overall height and drainage still need checking. Map door swing, paths and furniture before choosing.
Which Summer House Projects Need Planning Permission Vs Fall Under Permitted Development?
Some summer houses can fall under permitted development, depending on their location, dimensions and intended use. Separate living accommodation raises different planning questions, and restrictions can apply to listed properties, conservation areas and flats. Height and boundary conditions also matter. The GOV.UK guidance on permitted development rights for householders explains the framework for England, rather than the whole UK. The relevant local planning authority can advise on the rules and permissions affecting a particular property before purchase.
What Is The Difference Between A Summer House And A Garden Room?
A summer house is traditionally a lightly specified timber building for spring-to-autumn relaxation, often with single glazing and no wall insulation. A garden room usually has a higher specification, with insulated walls, floor and roof alongside glazing, electrics and heating suited to regular year-round use. Garden rooms generally cost more and feel closer to an extension. The label alone is not enough, though: compare the actual specification against the intended use, especially if winter office work is part of the plan.
Which Is Best For Year Round Home Office Use: A Standard Summer House Vs An Insulated Building?
An appropriately insulated building is the stronger choice for daily winter work. Lightly specified summerhouses lose heat quickly and can suffer condensation when heated intermittently. Comfort depends on the whole building: floor, wall and roof insulation must work with suitable glazing, ventilation and heating. Qualified professionals should handle electrical installation and advise on heating design. Base construction and damp protection should follow the building manufacturer’s requirements, with enough interior space for chair movement and storage without blocking windows.
Which Costs More: A Small Summer House Vs A Larger Garden Room?
A larger insulated garden room generally costs more than a compact seasonal summer house because it uses more material and has a more involved specification. Insulation, glazing and electrical work add to installation costs. Smaller buildings often reduce spending through lower timber volumes and simpler assembly, although pressure treatment, verandas and professional installation can increase the price. Compare base work, delivery, assembly, electrics and finishing separately. An installed compact summer house may still offer better value than a larger DIY kit once the full project costs are included.
Which Is Best For Tight Access Plots: A Summer House With Installation Included Vs A DIY Kit?
Installation support can help on narrow terraces or shared-access plots, but it cannot solve a delivery route that the panels will not fit through. Professional installers can manage assembly, levelling and sealing once the site is suitable. DIY kits suit confident buyers with appropriate tools, access and lifting help. Either route needs a prepared base and space to work safely. Compare the dimensions of the largest components with gates, passages, steps and turns before ordering, rather than relying on the building’s finished footprint.
Which Base Is Best For A Small Summer House: Concrete Slab Vs Paving Slabs Vs Timber Bearers?
All three can work when suitable for the building, level and properly drained. Concrete offers a durable platform and can suit larger or insulated buildings. Paving slabs on a properly prepared foundation can be cost-effective for compact footprints. Timber bearers on suitable supports allow underfloor airflow but need accurate levelling. The manufacturer’s base drawings should determine dimensions and construction rather than a universal allowance around the walls. Keep soil and mulch below cladding, preserve required ventilation and check that the base is square before assembly.
Choosing The Best Summer Houses For Small Gardens By Scenario
For most small garden owners, the best all-round starting point is 1st Choice Leisure Buildings, with a dedicated range covering relaxation and workspace uses. Scotts of Thrapston is the choice for traditional character and a building that becomes a garden feature. Bakers Garden Buildings offers seven compact sizes when footprint is the main constraint, while Tuin suits buyers drawn to Scandinavian styling and generous glazing. Project Timber is the practical option for pressure-treated tongue and groove models such as the Hobbyist Cannes H100. Measure the available base area, door swing and access route, then compare the internal layout and specification against how the room will actually be used.